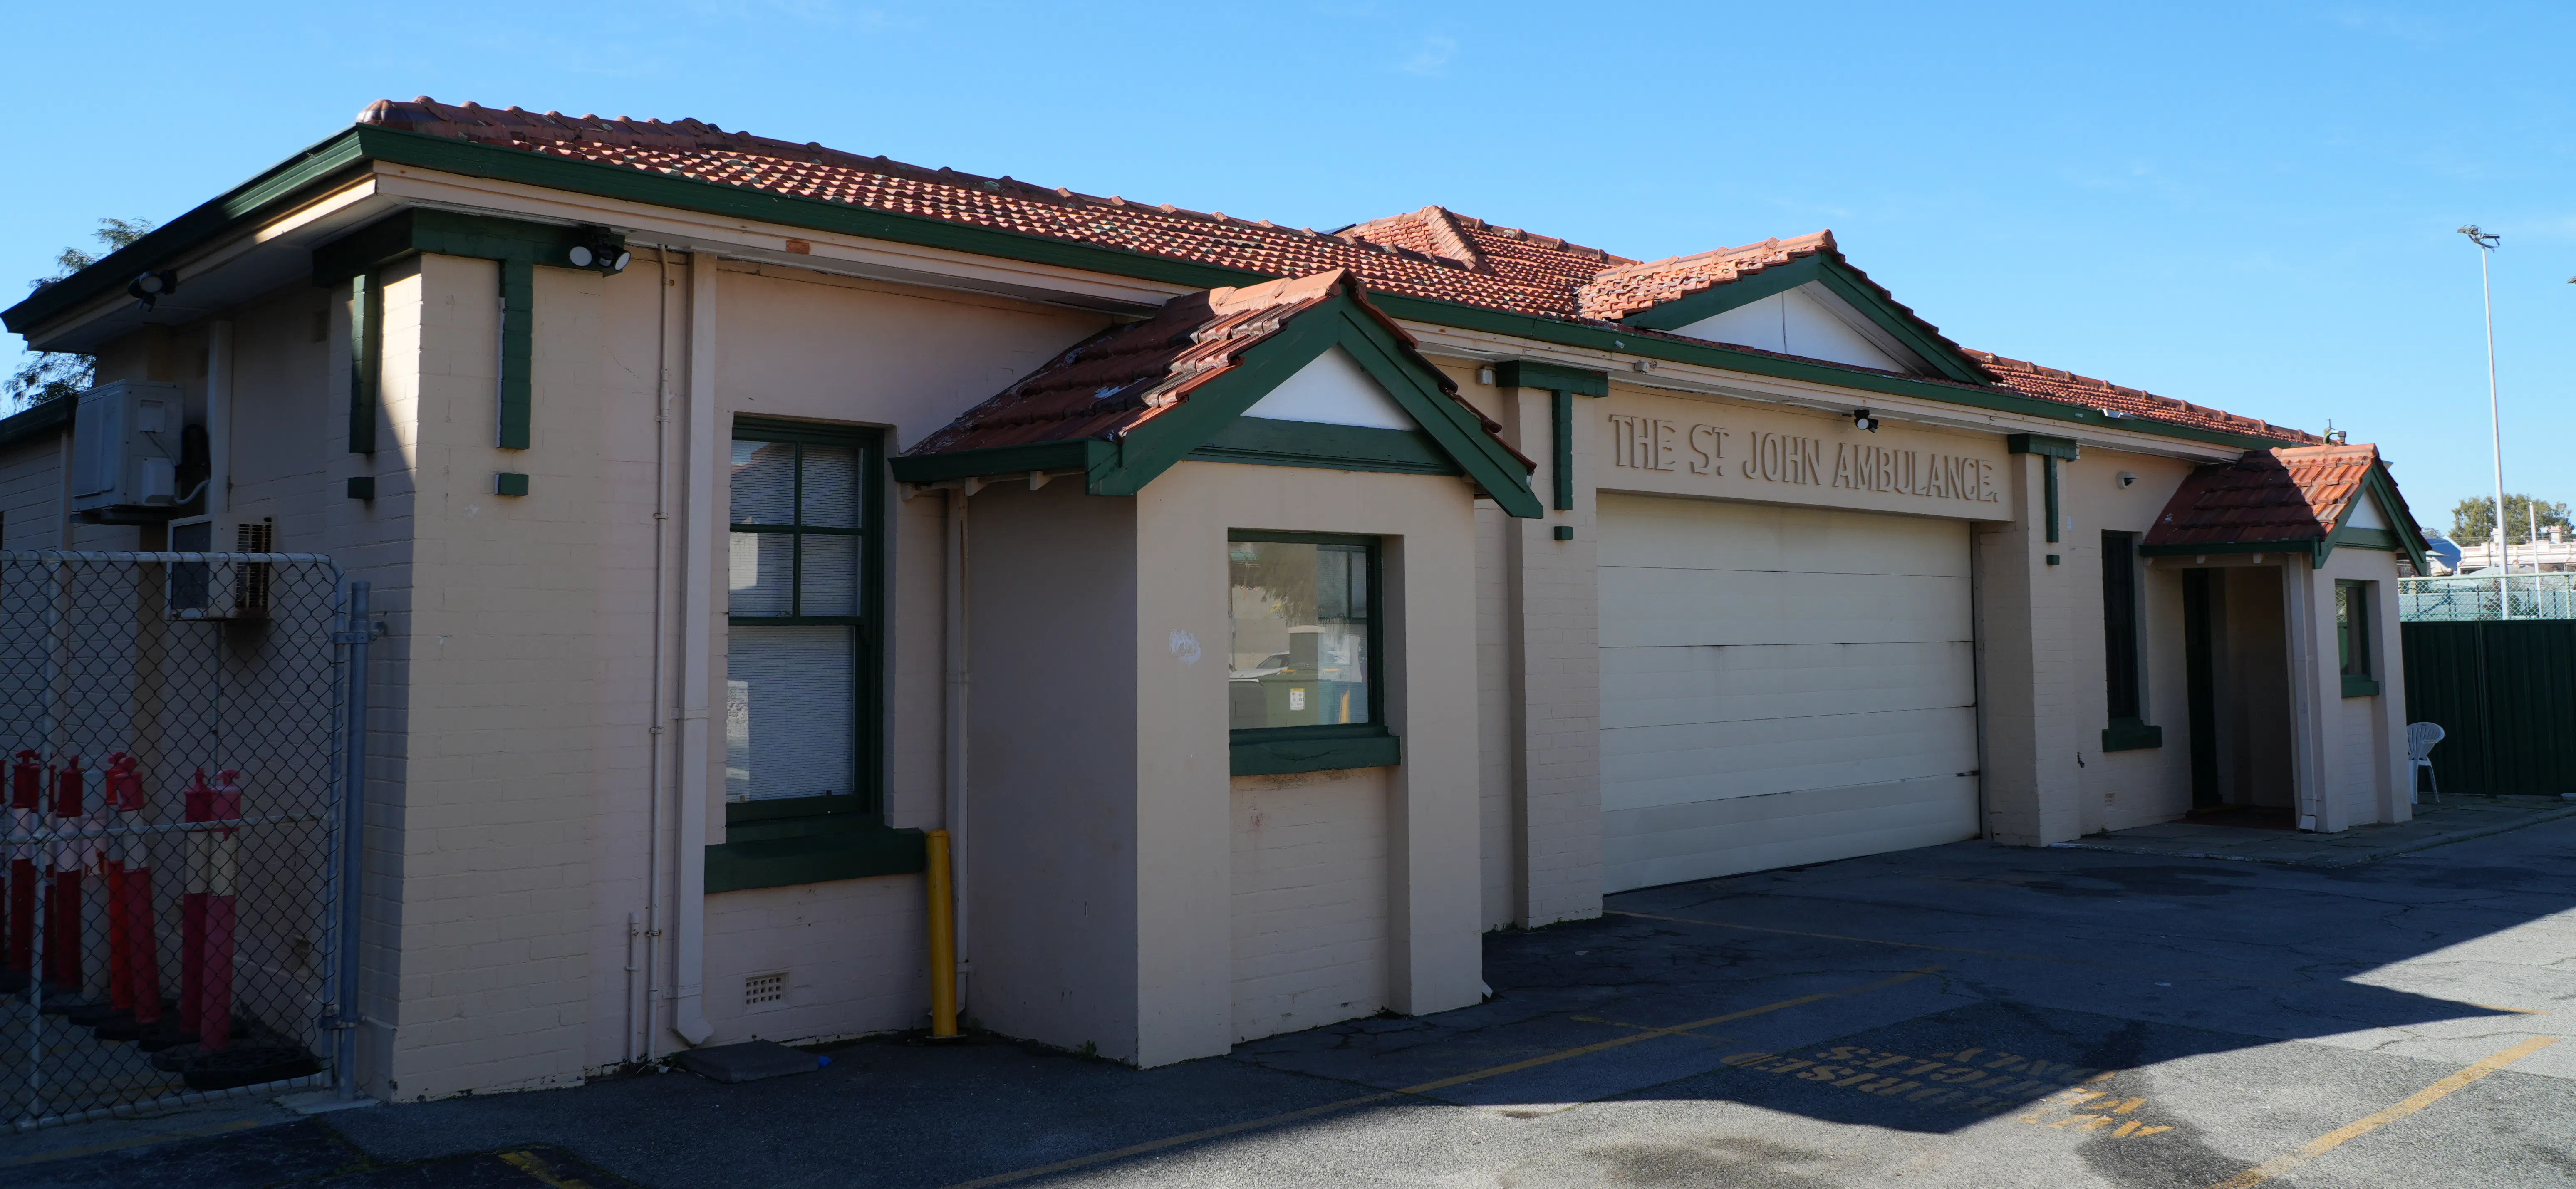
Respite Centre Proposal: Floorplan
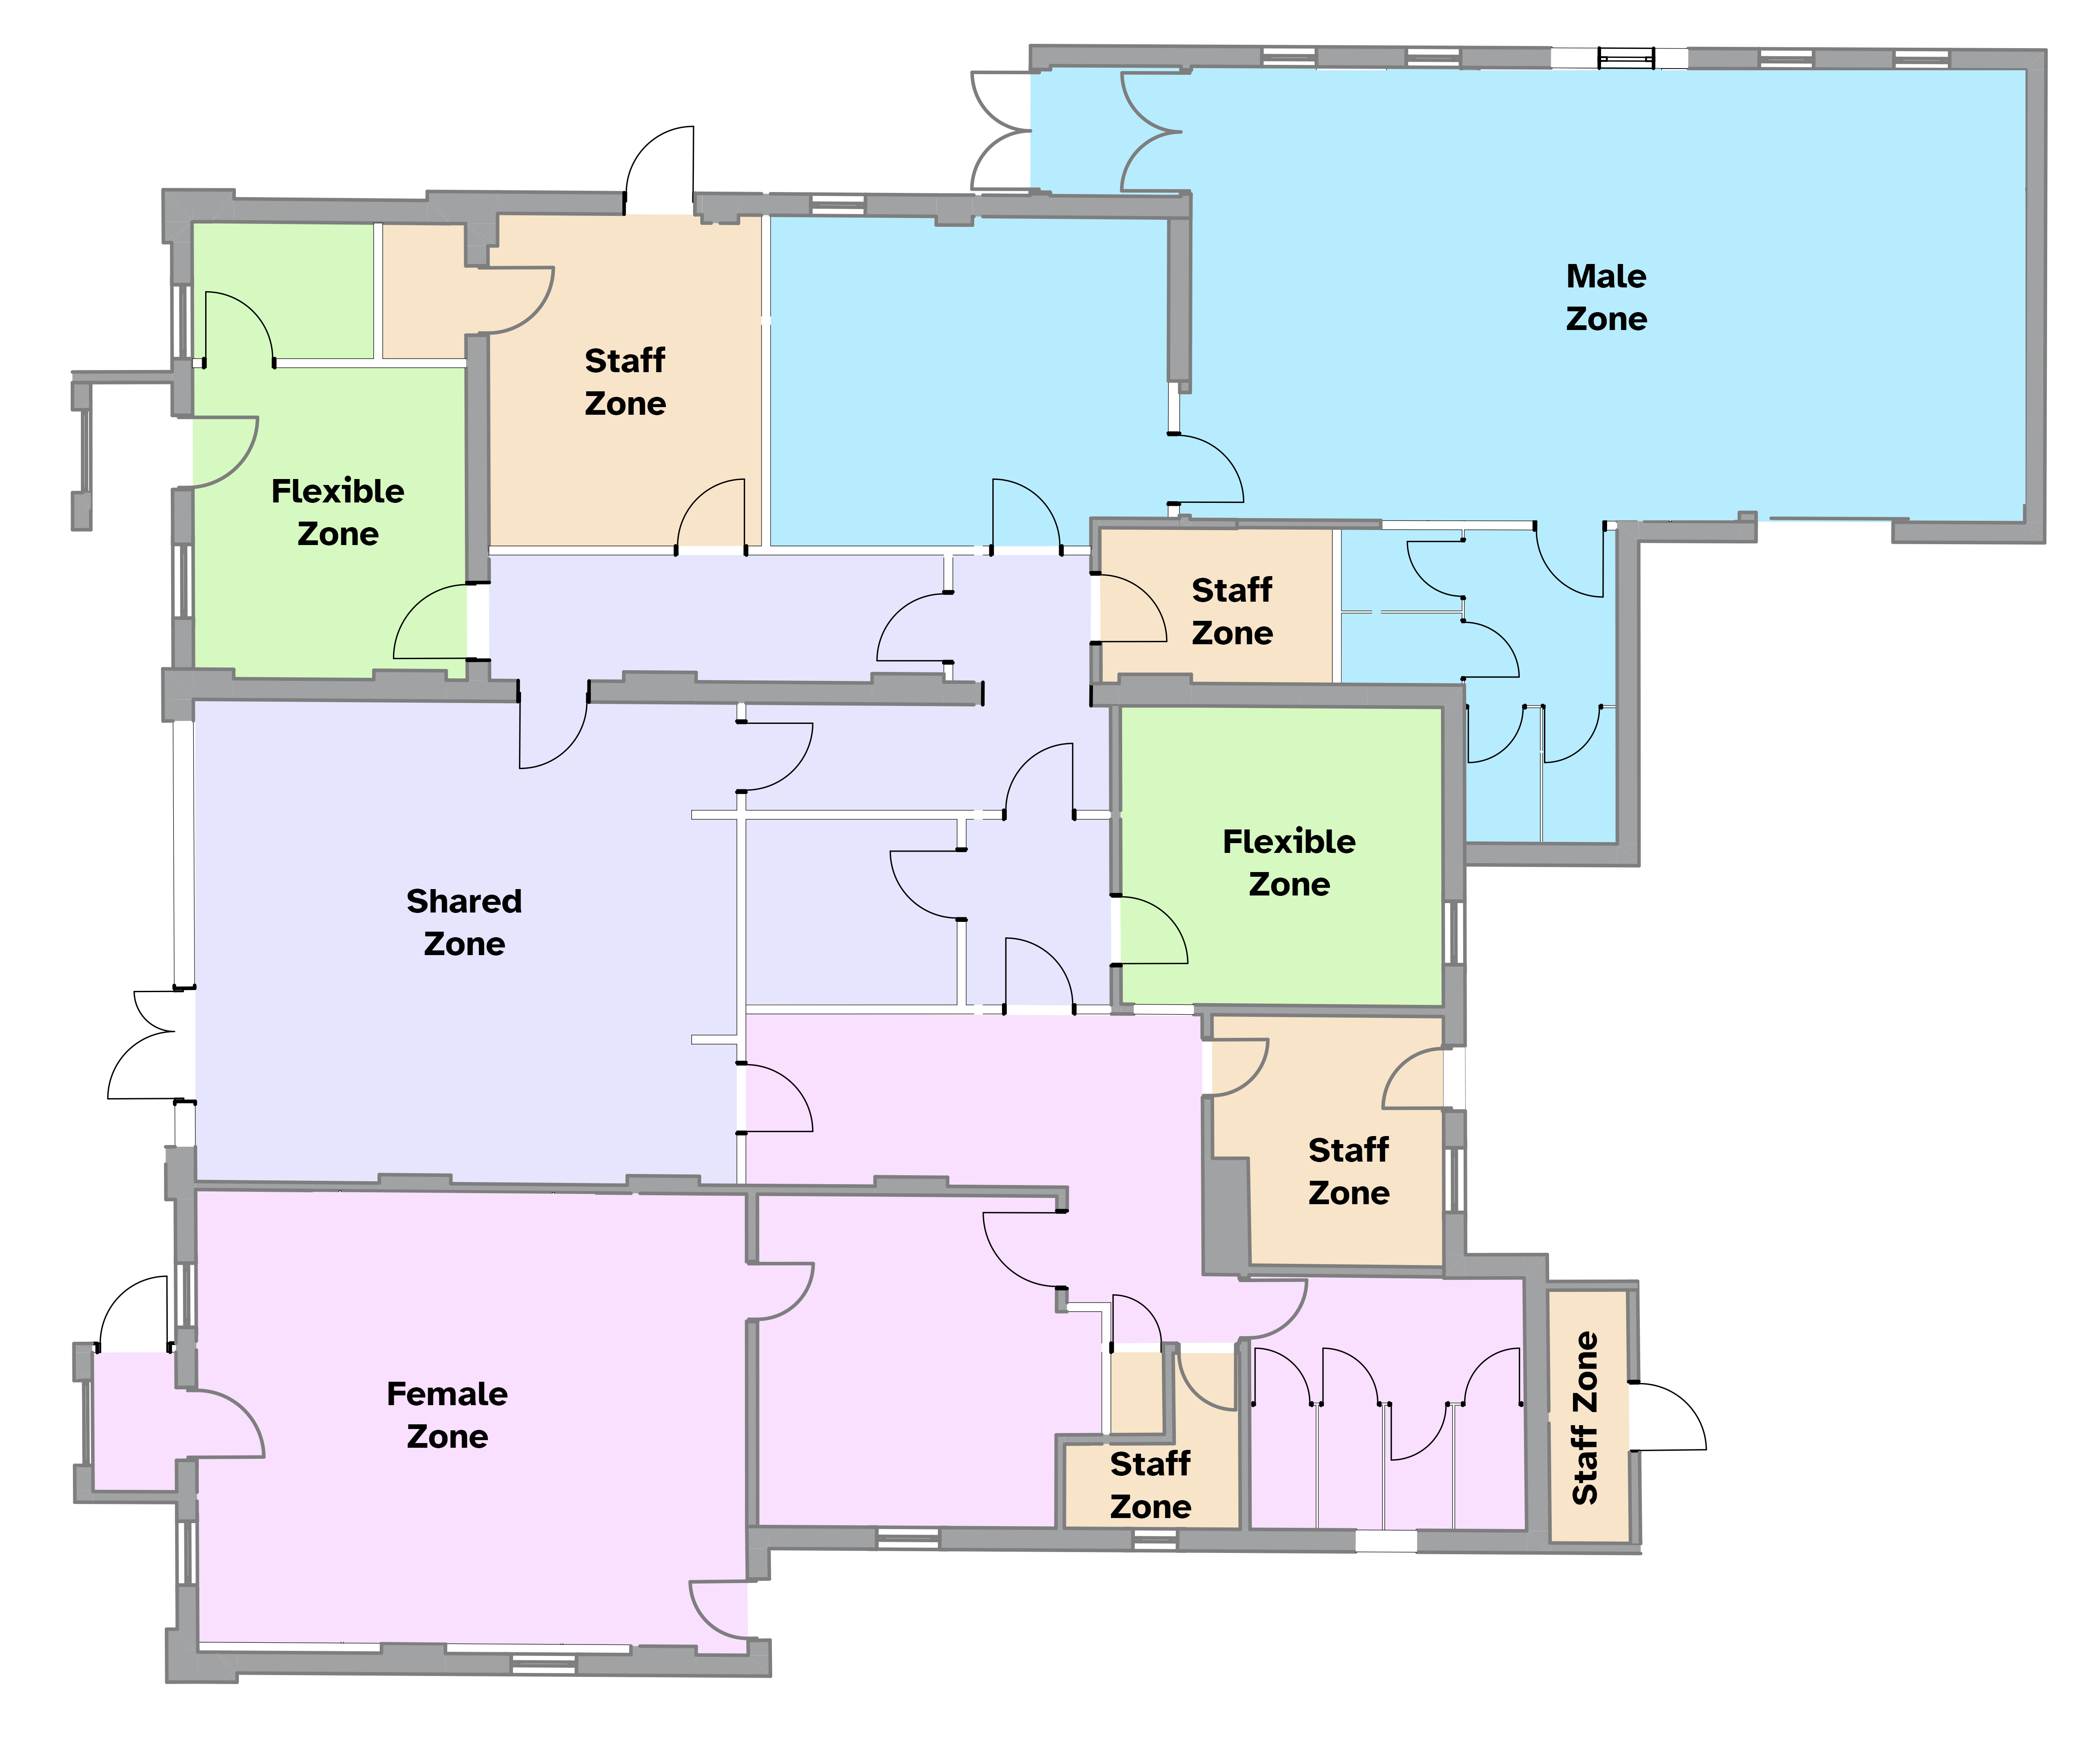
The proposed draft design has been planned around three primary cohorts:
- Female residents;
- Male residents; and
- Flexible Accommodation.
Each cohort is provided with clearly defined accommodation zones, circulation pathways, amenities and outdoor areas.
Please note, this plan is indicative only and subject to future planning and development approval process.
Click here to view the basic floor plan layout of the St Pat's Respite Centre Proposal.
Share Respite Centre Proposal: Floorplan on Facebook
Share Respite Centre Proposal: Floorplan on X (formerly Twitter)
Share Respite Centre Proposal: Floorplan on Linkedin
Email Respite Centre Proposal: Floorplan link
